1 / 8
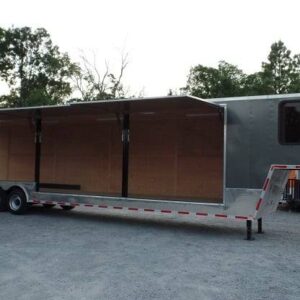
White 8.5×36' Gooseneck Enclosed Trailer Custom
Sale price: $34,169.36
Large Orders:
For large quantity orders, please contact us directly at
sales@equipmentmaterialsupply.com
(239) 397-3421 Sales Contact Number
sales@equipmentmaterialsupply.com
Contact Email
Free Ground Shipping
Secure Checkout
Technical & Buyer Support
EQUIPMENT & MATERIALS SUPPLY LLC Warranty – 1 to 5 Years
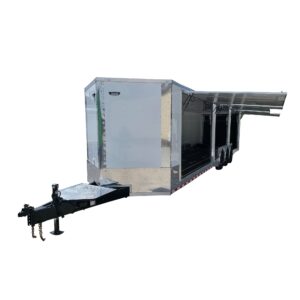
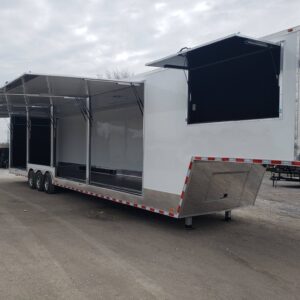
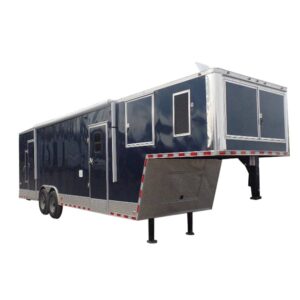
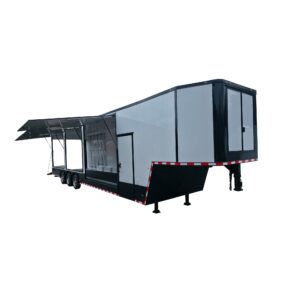
White 8.5×36′ Gooseneck Enclosed Trailer Custom Features: This Trailer Is Built To Order. Please Call For Build Times. (239) 397-3421. 8.5 x 36′ King Pin Fifth wheel trailer (3) 7,000 lb axles with brakes 100 amp electrical package power roof vents with brace and wire for future a/ c Riser area to be storage 8′ interior height flip up doors as described above and to be as full height as possible and will be cut out around fender wells, also need 2 connecting boards for when the doors are open to cover the fender well opening insulated walls and ceiling Mag wheels with radial tires White for Exterior Color roller wheels on the rear ramp door on the rear with assist Worktop generator box with slide-out tray and drop leg 42″ X 42″ (2) 30″X30″ view windows on side of riser (1) A/C heat units 15,000 BTU Matching spare Roof vent standard White Walls and Ceiling ATP Flooring (2) Floor Drains Brands may vary based on stock. Similar specs are used across all brands
Key features
- 8.5 x 36′ King Pin Fifth wheel trailer
- (3) 7,000 lb axles with brakes
- 100 amp electrical package
- power roof vents with brace and wire for future a/ c
- 8′ interior height
- flip up doors as described above and to be as full height as possible and will be cut out around fender wells, also need 2 connecting boards for when the doors are open to cover the fender well opening
- insulated walls and ceiling
- White for Exterior Color
- ramp door on the rear with assist
- Worktop generator box with slide-out tray and drop leg 42″ X 42″
- (2) 30″X30″ view windows on side of riser
- (1) A/C heat units 15,000 BTU
- Roof vent standard
- White Walls and Ceiling
- (2) Floor Drains
Product specifications
- Factual feature 1: 8.5 x 36′ King Pin Fifth wheel trailer
- Factual feature 2: (3) 7,000 lb axles with brakes
- Factual feature 3: 100 amp electrical package
- Factual feature 4: power roof vents with brace and wire for future a/ c
- Factual feature 5: 8′ interior height
- Factual feature 6: flip up doors as described above and to be as full height as possible and will be cut out around fender wells, also need 2 connecting boards for when the doors are open to cover the fender well opening
- Factual feature 7: insulated walls and ceiling
- Factual feature 8: White for Exterior Color
- Factual feature 9: ramp door on the rear with assist
- Factual feature 10: Worktop generator box with slide-out tray and drop leg 42″ X 42″
- Factual feature 11: (2) 30″X30″ view windows on side of riser
- Factual feature 12: (1) A/C heat units 15,000 BTU
- Factual feature 13: Roof vent standard
- Factual feature 14: White Walls and Ceiling
- Factual feature 15: (2) Floor Drains